<-- style PDP --> 139 Florence Street, Kingston - Detached for sale for $465,000
  • for sale

139 Florence Street

Kingston, Ontario, K7M 1Y7 - West of Sir John A. Blvd

$465,000

  • Neighbourhood

    West of Sir John A. Blvd

  • Major Intersection

    Valleyview Ave and Florence Street

  • Listed Since: 32 day(s)

  • Last update: 2 day(s) ago

Overview

  • Property Type

    Detached, 1 1/2 Storey

  • Bedrooms

    3

  • Bathrooms

    1

  • Basement

    Sep Entrance + Walk-Up

  • Kitchen

    1

  • Total Parking

    7 (2 Detached Garage)

  • Lot Size

    60x125.2 (Feet)

  • Taxes

    $3,724.28 (2025)

  • Type

    Freehold

Property Description

Property description for 139 Florence Street, Kingston

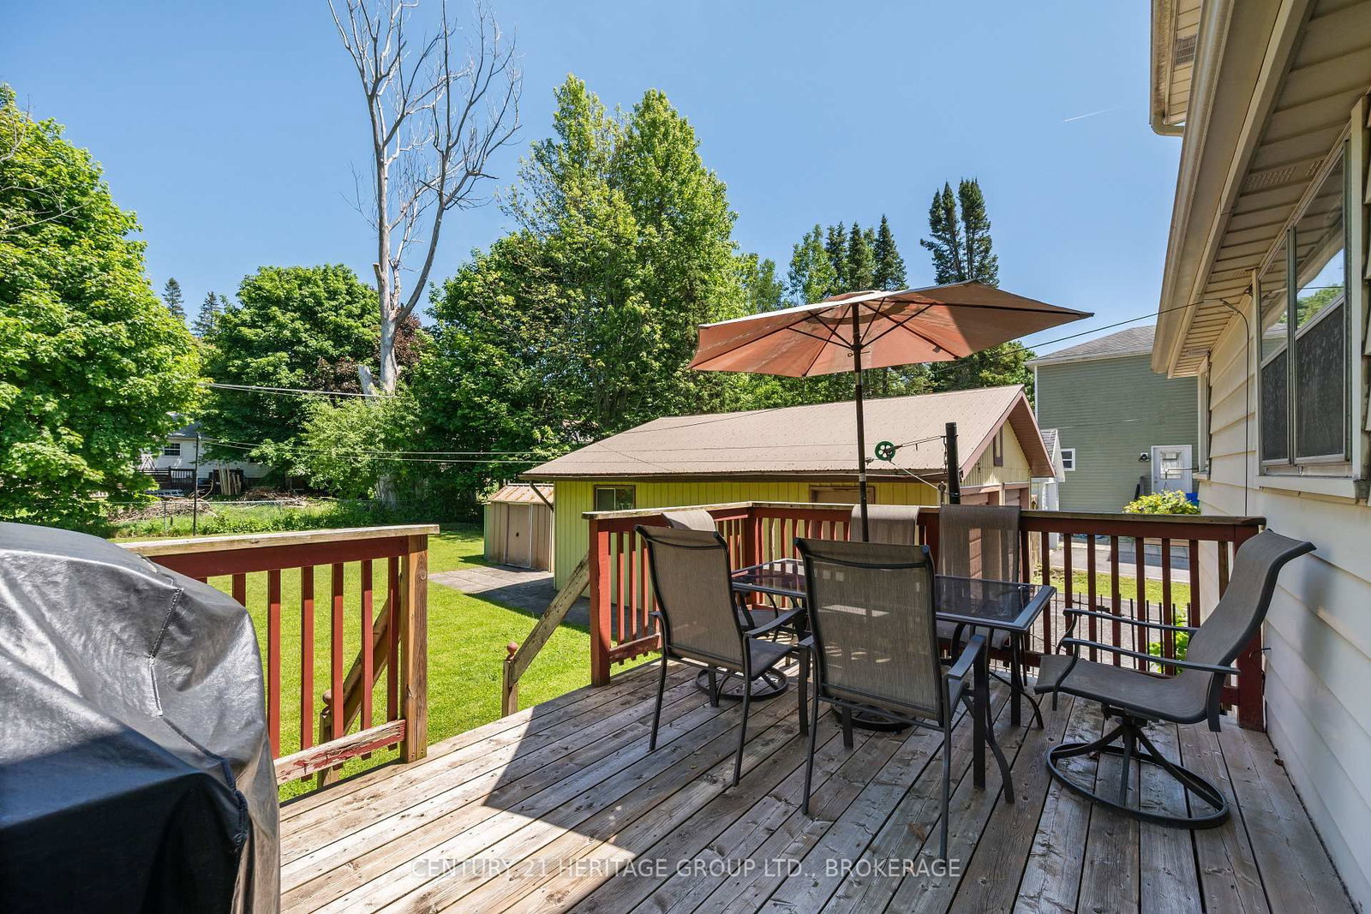
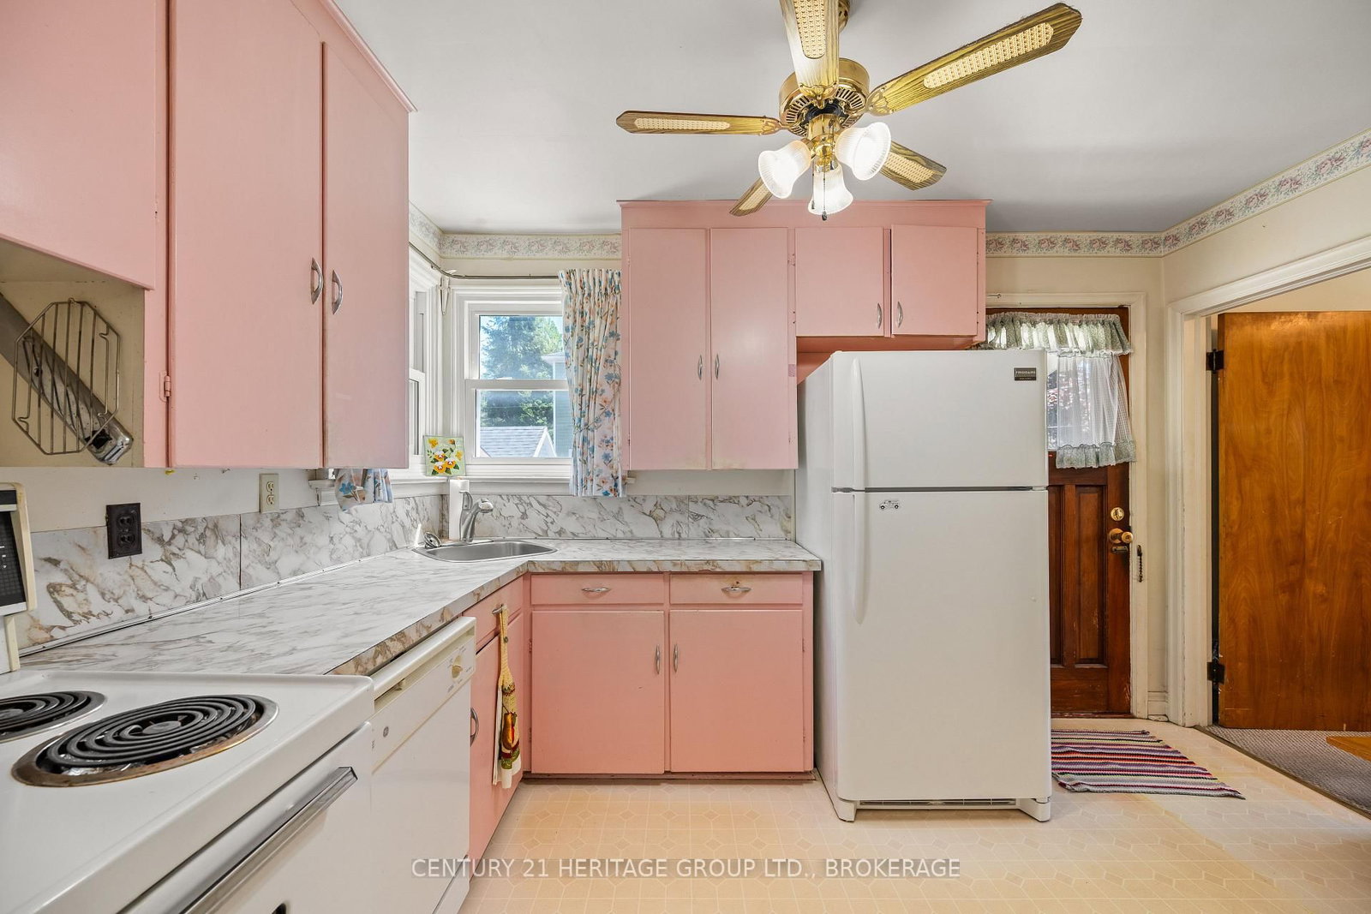
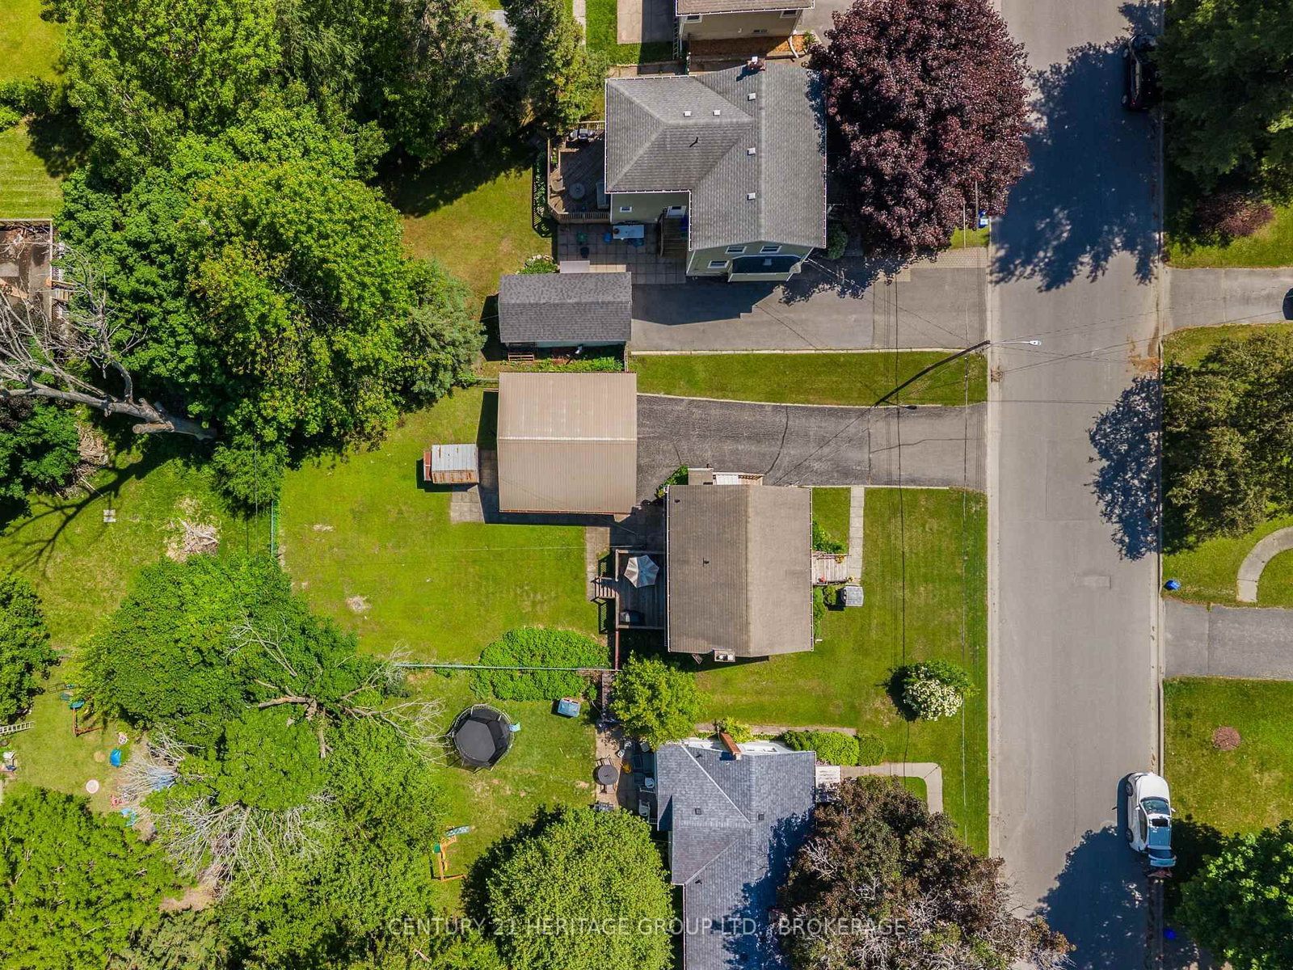
Tucked away amongst the streets of Kingston sits a house that you would almost not believe to be true. It hides in plain sight, loved by the same owner for 49 years and untouched by millennial grey paint. Its hardwood floors still peek out from under the carpet to remind you that a true treasure lies beneath. The 3 bedrooms still flaunt their accent walls and colourful rugs, making it almost impossible not to smile as you think about the life you would have, getting to wake up every day and tiptoe down through the living room, past the gas fireplace and into the powder pink kitchen for your breakfast. Although a formal dining room may be a thing of the past, it is a perfect space to sit and sip your morning vice when you find yourself not quite ready for the morning sunshine of the rear deck. A house like this makes you look forward to coming home, be it to work in the double-car garage on your recent project car, or maybe roll up your sleeves and plant that garden that you have been wanting but never had space for. In a world of chaos, this house is the calm. A warm community with parks and green spaces, and that old school 60 x 125 ft lot that makes you wonder how you didn't realize something this pure still existed. It may sound overly romantic, after all it is just a house...but this is truly a house-shaped dose of serotonin, a place where your worries are left at the door, and you can tell that for the last 49 years, this home has been treasured and cared for every single day. An updated roof provides peace of mind, along with the annual maintenance on the gas fireplace and furnace, the cherry on top that shows this house has truly been loved as a home. The basement showcases its open space, ready for its next assignment, perhaps a theatre room or expansive hobby studio. After all, the separate walk-up entrance is begging to be put to good use. Come be inspired at 139 Florence Street!

Listed by CENTURY 21 HERITAGE GROUP LTD., BROKERAGE

  • MLS #

    X13430696

  • Sq. Ft

    1100-1500

  • Sq. Ft. Source

    MLS

  • Lot Irregularities

    n/a

  • Year Built

    Available Upon Request

  • Pool

    None

  • Drive

    Pvt Double

  • Garage

    Detached, 2 spaces

  • Total Parking

    7

  • Family Room

    N

  • Den

    N

  • Exterior

    Metal/Side

  • Fireplace

    Y

  • Roof

    Asphalt Shingle

  • Foundation

    Block

  • Elevator

    N

  • Water View

    n/a

  • Laundry Level

    Lower

  • Heat

    Forced Air

  • A/C

    None

  • Water

    Municipal

  • Water Supply

    n/a

  • Sewers

    Sewers

  • Central Vac

    N

  • Living

    5.66 x 7.05 ft Main level

    Picture Window, W/O To Deck, Gas Fireplace

  • Kitchen

    2.65 x 3.61 ft Main level

    Side Door, Eat-In Kitchen, Window

  • Dining

    3.22 x 3.3 ft Main level

    Closet, Large Window

  • Primary

    3.19 x 5.5 ft Upper level

    Closet, hardwood floor

  • 2nd Br

    3.16 x 2.88 ft Upper level

    Closet

  • 3rd Br

    3.16 x 2.49 ft Upper level

    Closet

  • Bathroom

    2.14 x 1.5 ft Upper level

    4 Pc Bath, Window

  • Rec

    8.24 x 6.85 ft Bsmt level

    Walk-Up

  • MLS #

    X13430696

  • Sq. Ft

    1100-1500

  • Sq. Ft. Source

    MLS

  • Lot Irregularities

    n/a

  • Year Built

    Available Upon Request

  • Pool

    None

  • Drive

    Pvt Double

  • Garage

    Detached, 2 spaces

  • Total Parking

    7

  • Family Room

    N

  • Den

    N

  • Exterior

    Metal/Side

  • Fireplace

    Y

  • Roof

    Asphalt Shingle

  • Foundation

    Block

  • Elevator

    N

  • Water View

    n/a

  • Laundry Level

    Lower

  • Heat

    Forced Air

  • A/C

    None

  • Water

    Municipal

  • Water Supply

    n/a

  • Sewers

    Sewers

  • Central Vac

    N

  • Living

    5.66 x 7.05 ft Main level

    Picture Window, W/O To Deck, Gas Fireplace

  • Kitchen

    2.65 x 3.61 ft Main level

    Side Door, Eat-In Kitchen, Window

  • Dining

    3.22 x 3.3 ft Main level

    Closet, Large Window

  • Primary

    3.19 x 5.5 ft Upper level

    Closet, hardwood floor

  • 2nd Br

    3.16 x 2.88 ft Upper level

    Closet

  • 3rd Br

    3.16 x 2.49 ft Upper level

    Closet

  • Bathroom

    2.14 x 1.5 ft Upper level

    4 Pc Bath, Window

  • Rec

    8.24 x 6.85 ft Bsmt level

    Walk-Up

Thinking of Selling?

Find Out Your Home’s Value in Today’s Market!

No Email or Signup is required to view your home estimate.

estimate your home value

Contact Manoj Kukreja

Sales Representative,
Century 21 People’s Choice Realty Inc.,
Brokerage
(647) 576 - 2100

Manoj profile avatar

Mortgage Calculator

This data is for informational purposes only.

Mortgage Payment per month

Principal Amount

Interest

Total Payable

Amortization

Amortization

Closing Cost Calculator

This data is for informational purposes only.

Closing Cost Total for this property

Total Cash flow for purchasing this property

Down Payment(%)*
Additional information

Provincial Land Transfer Tax

Ontario Land Transfer Tax Rebate

Toronto Land Transfer Tax

Toronto Land Transfer Tax Rebate

PST on CMHC Insurance Premium

Lawyer Fees

$2,825

Government Registration Fee's

$164

Title Insurance

Closing Cost Total

Total Cash flow for purchasing this property

Provincial Land Transfer Tax

Ontario Land Transfer Tax Rebate

Toronto Land Transfer Tax

Toronto Land Transfer Tax Rebate

PST on CMHC Insurance Premium

Lawyer Fees

$2,825

Government Registarion Fee's

$164

Title Insurance

Down Payment(%)*

* A down payment of less than 20% is permitted only for first-time home buyers purchasing their principal residence. The minimum down payment required is 5% for the portion of the purchase price up to $500,000, and 10% for the portion between $500,000 and $1,500,000. For properties priced over $1,500,000, a minimum down payment of 20% is required.

Thinking of Selling?

Find Out Your Home’s Value in Today’s Market!

No Email or Signup is required to view your home estimate.

estimate your home value

Contact Manoj Kukreja

Sales Representative, Century 21 People’s Choice Realty Inc., Brokerage
(647) 576 - 2100

Manoj profile avatar

Recent Sold Listings in West of Sir John A. Blvd, Kingston

Popular Cities